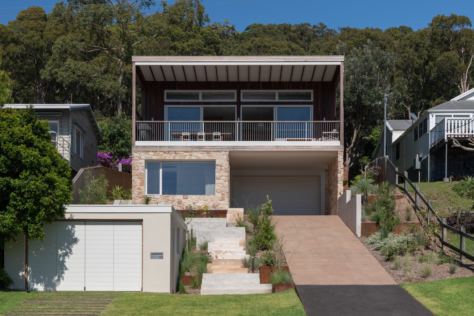
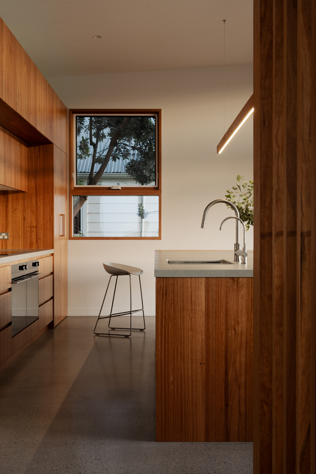
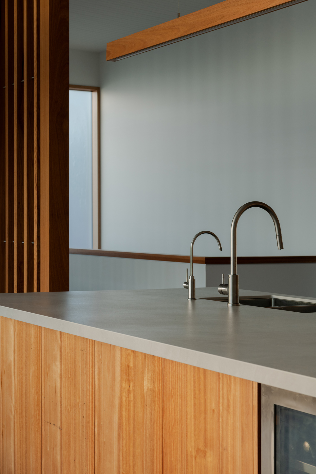
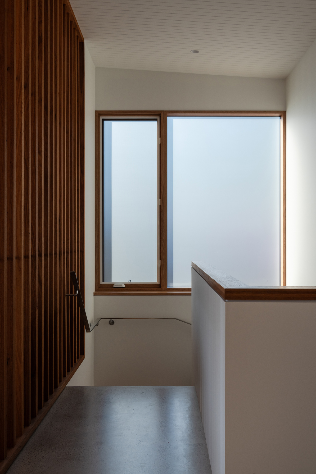
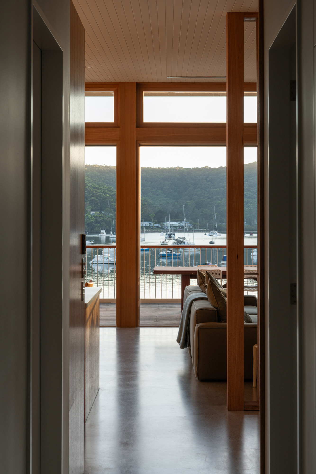
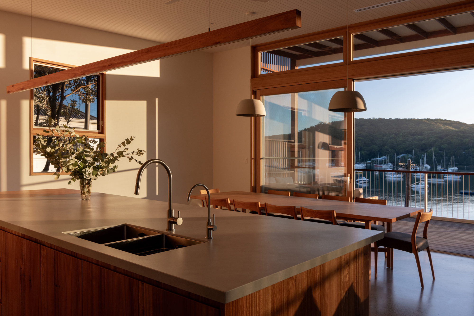
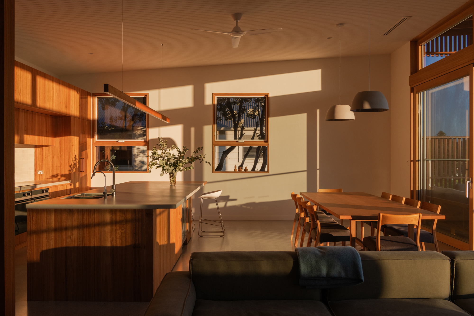
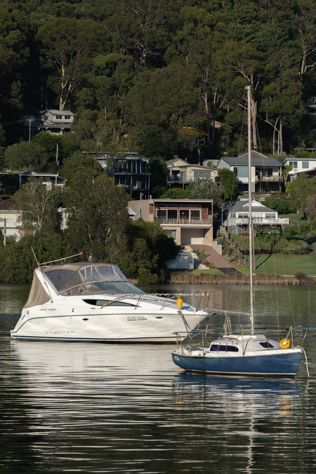
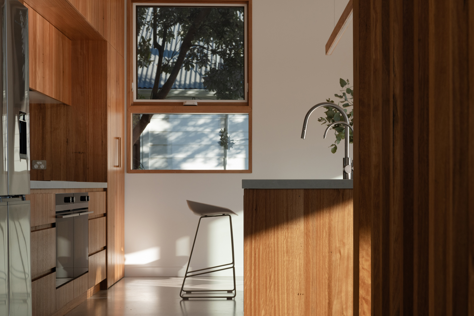
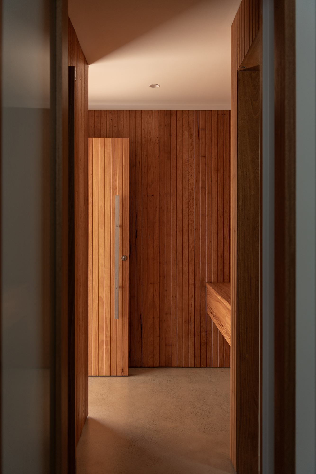
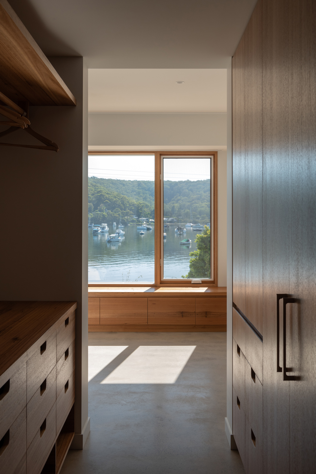
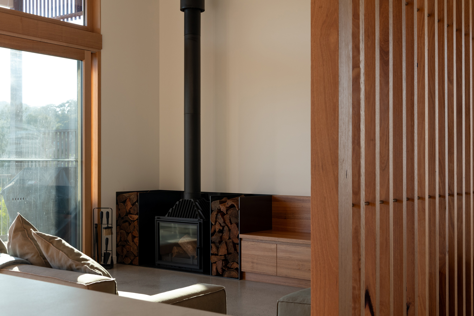
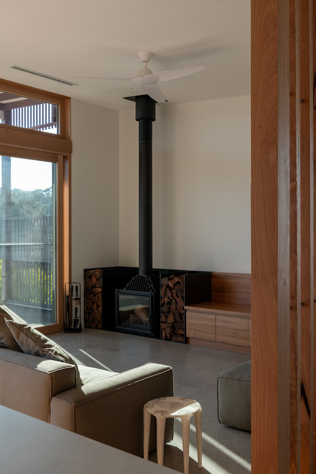
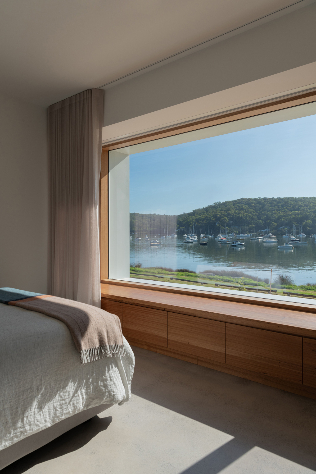
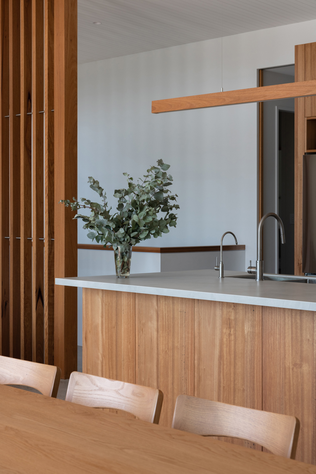
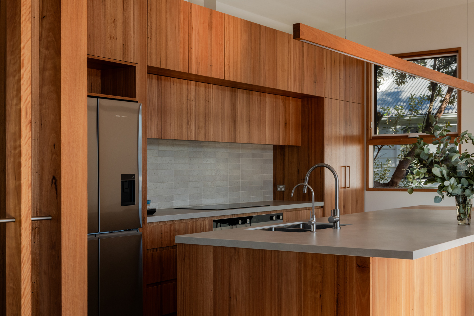
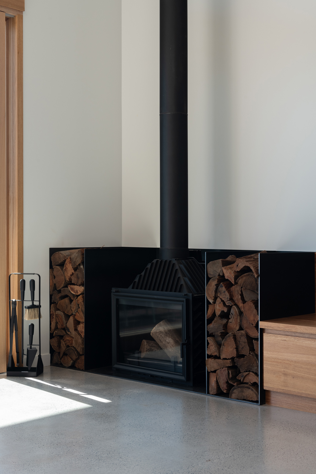
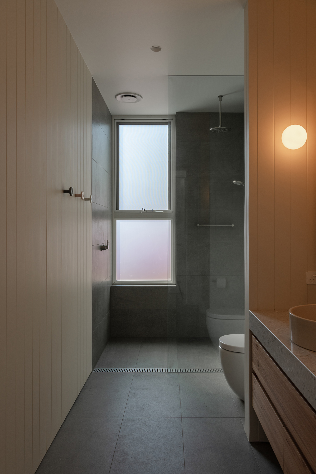
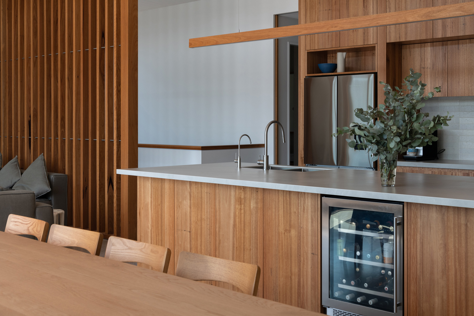
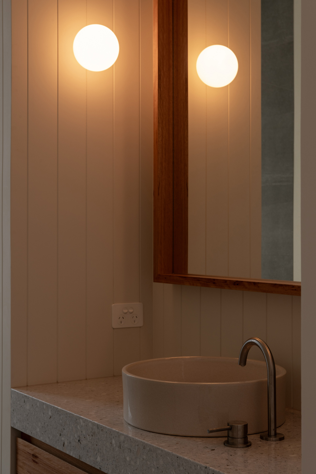
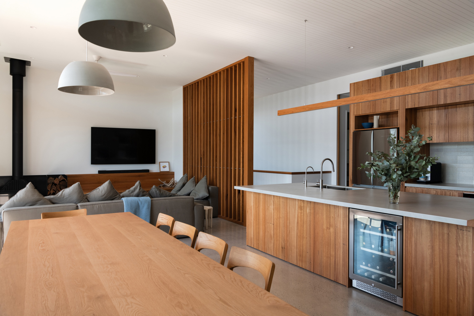
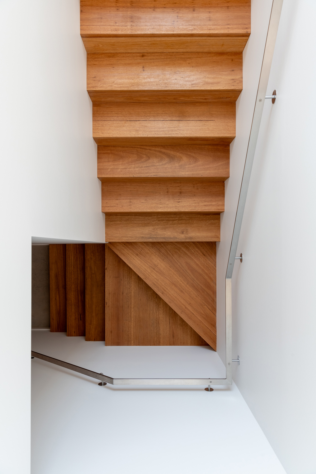
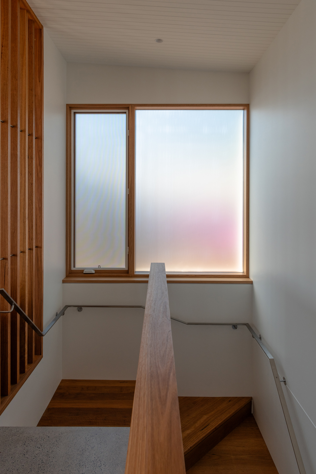
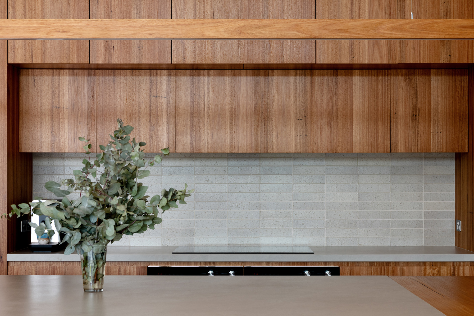
Completed in 2024, Ironbark House is the result of a successful collaboration between award-winning Melbourne-based architects Breathe Architecture, BBM Constructions and a Sydney-based family intent on creating a special waterfront holiday home to enjoy for years to come.
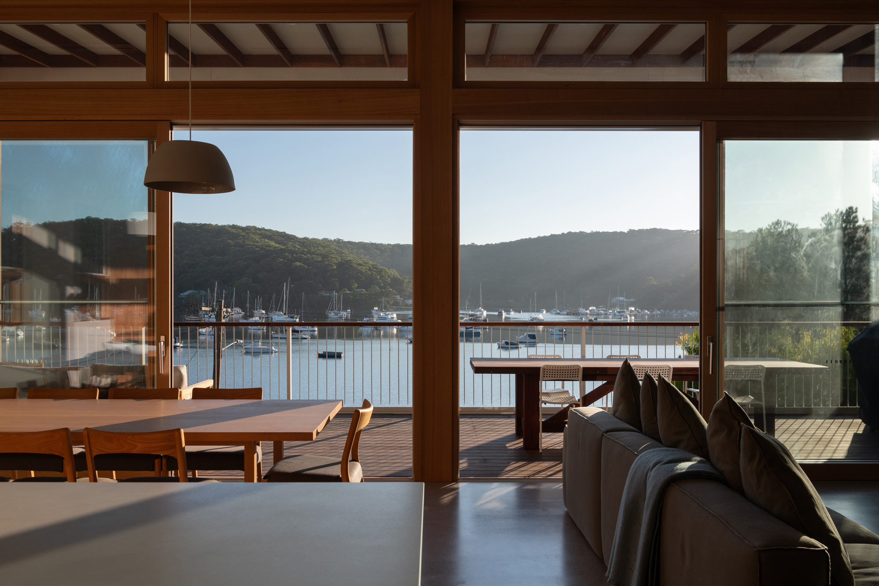
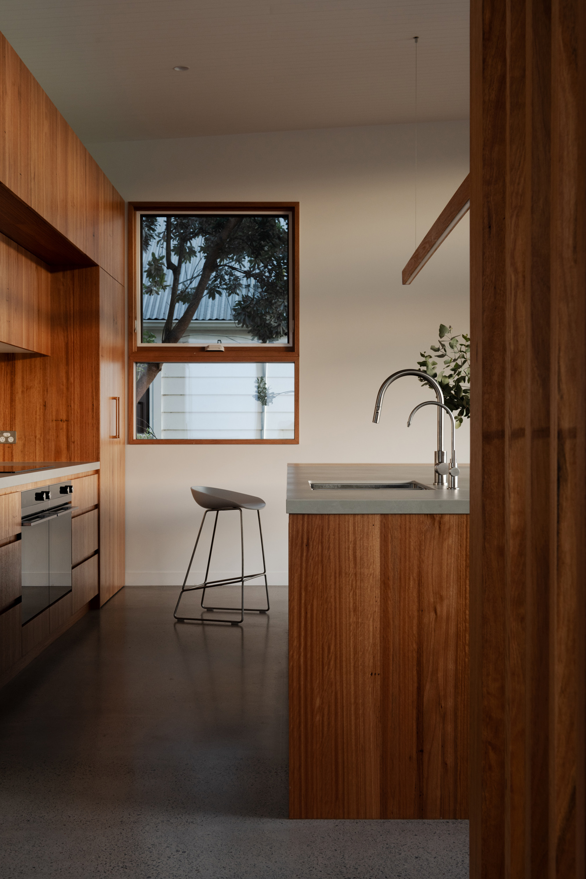
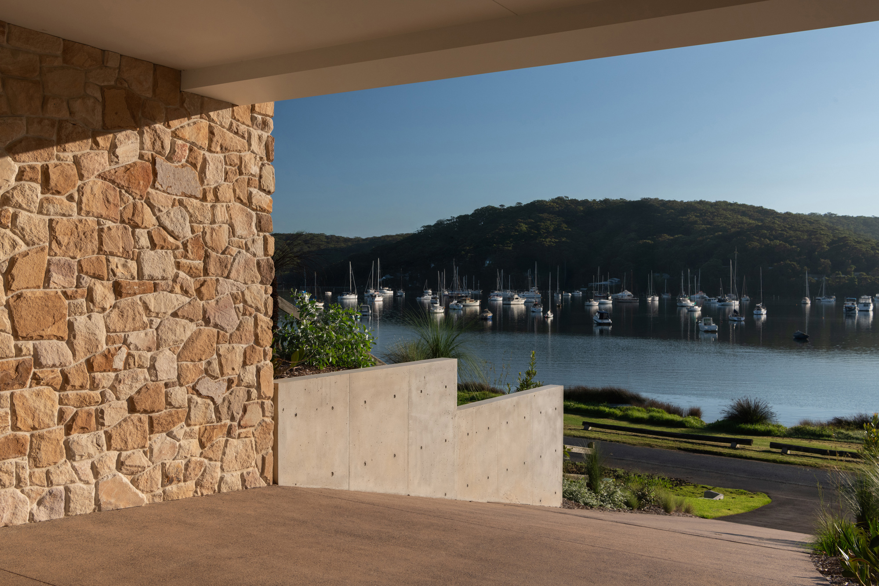
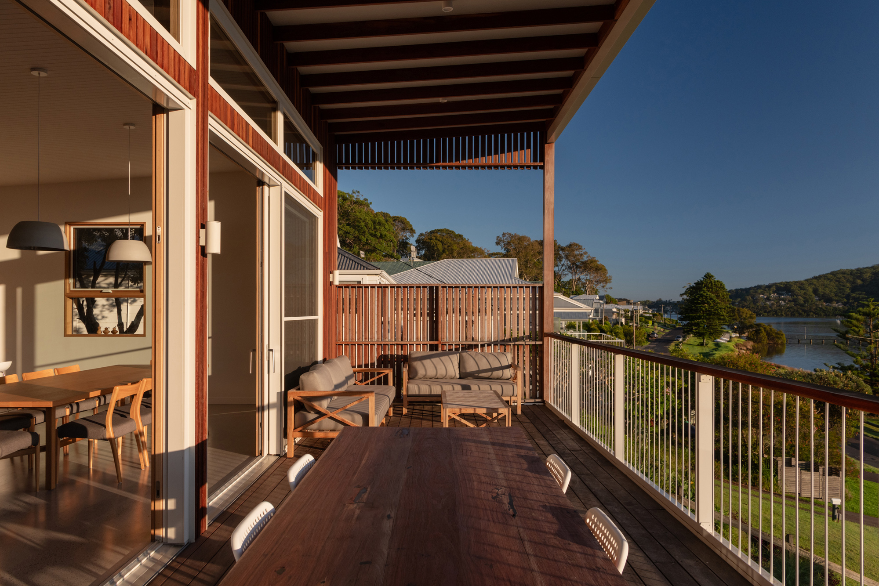
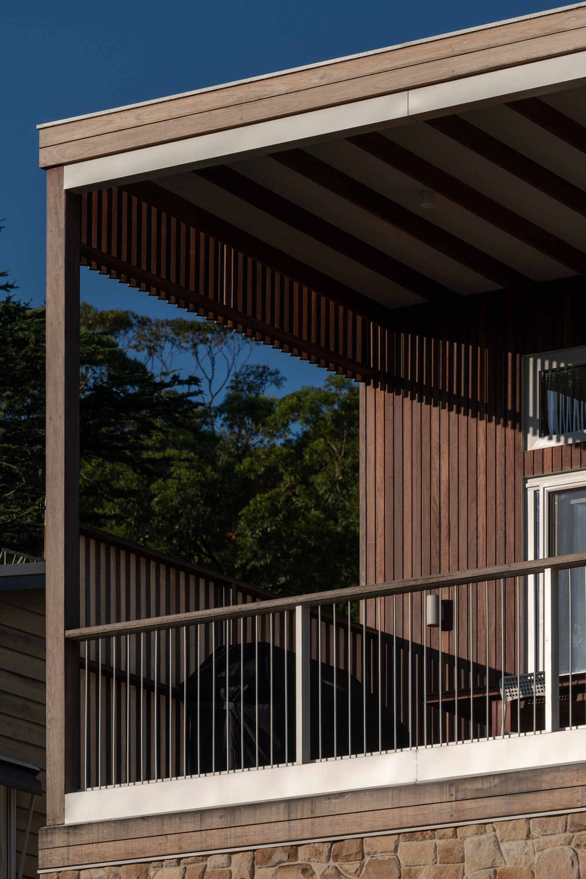
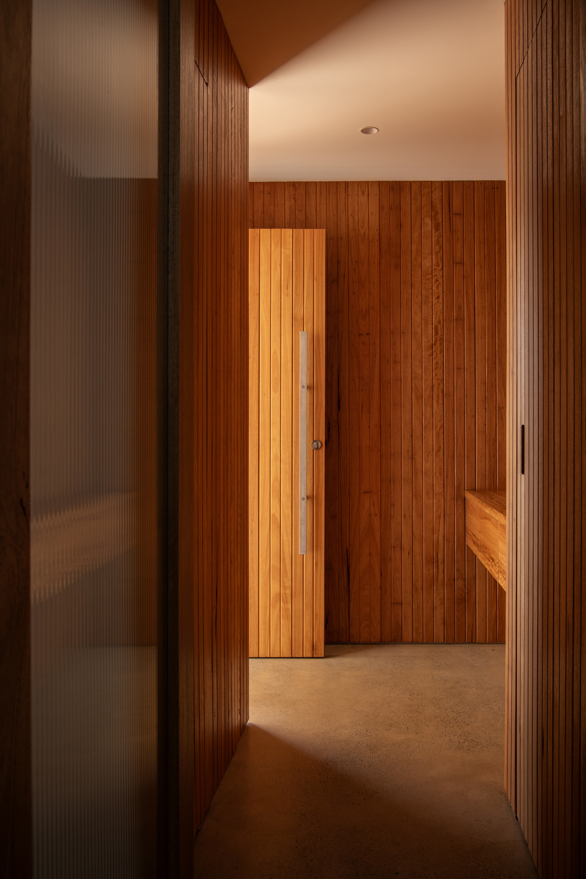
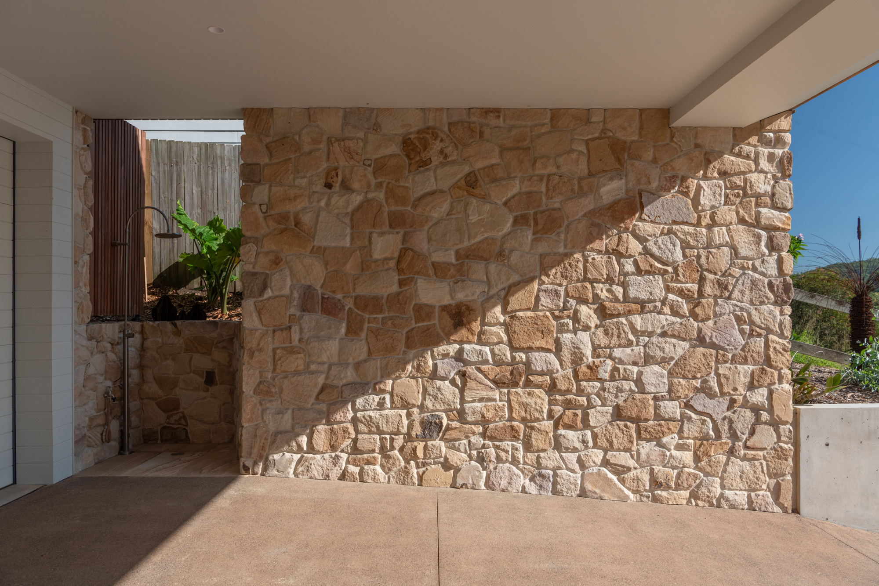
Breathe Architecture’s sustainable design philosophy shaped every decision. Passive design principles are woven throughout with shaded, thermally broken double glazing working with carefully considered openings to create cool, welcoming spaces. A sandstone base anchors the home organically to its landscape, while the upper storey ironbark timber cladding, designed to grey off over time, blends seamlessly into the surrounds.
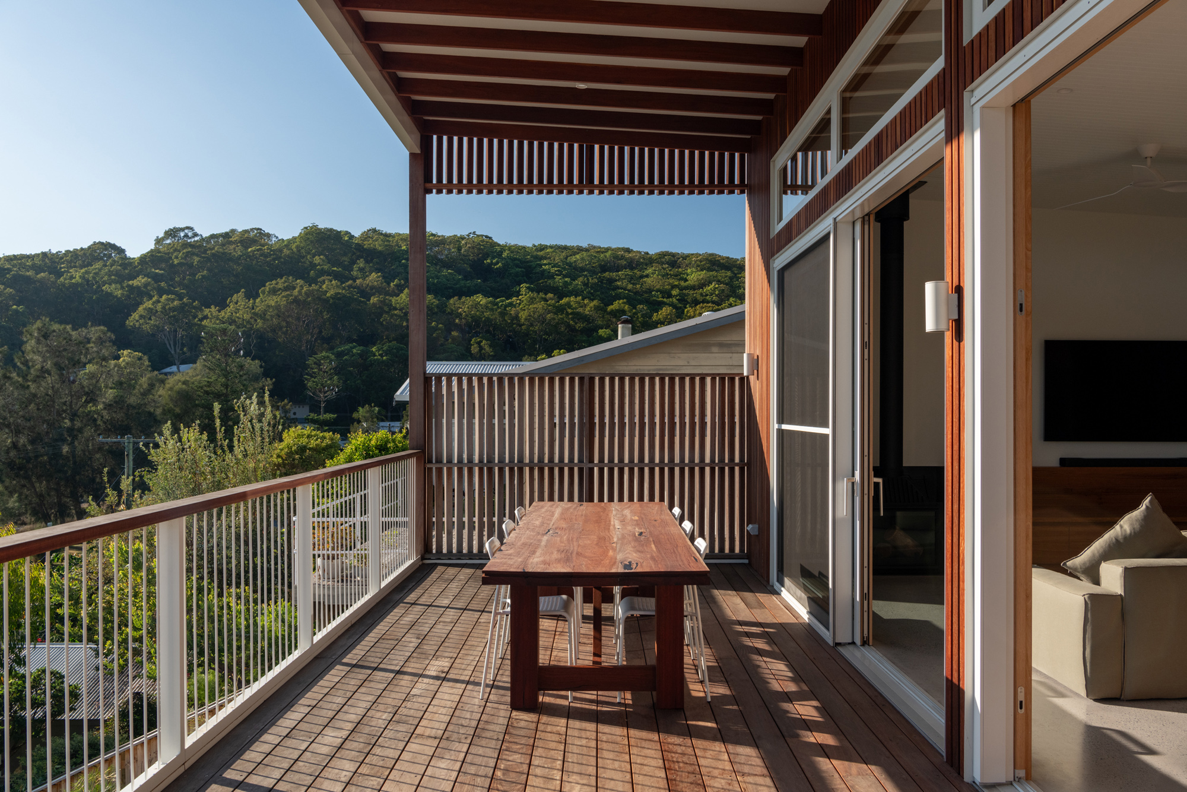
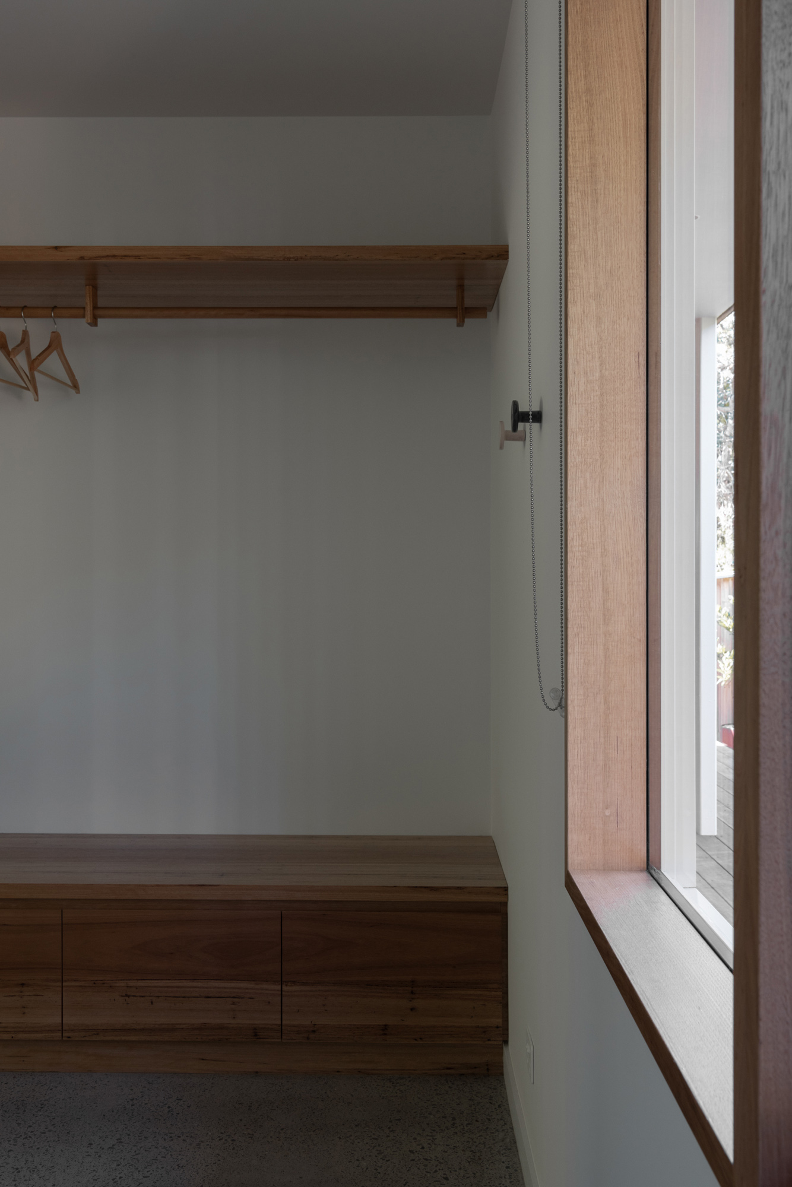
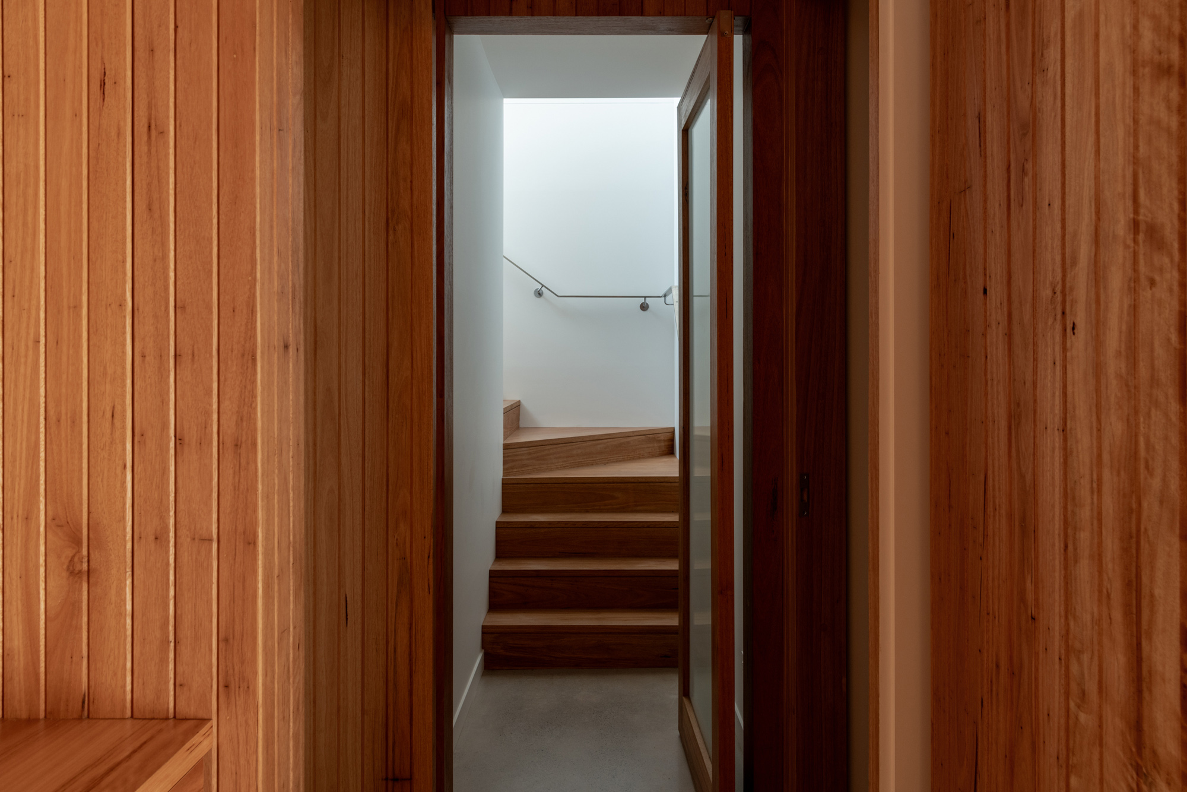
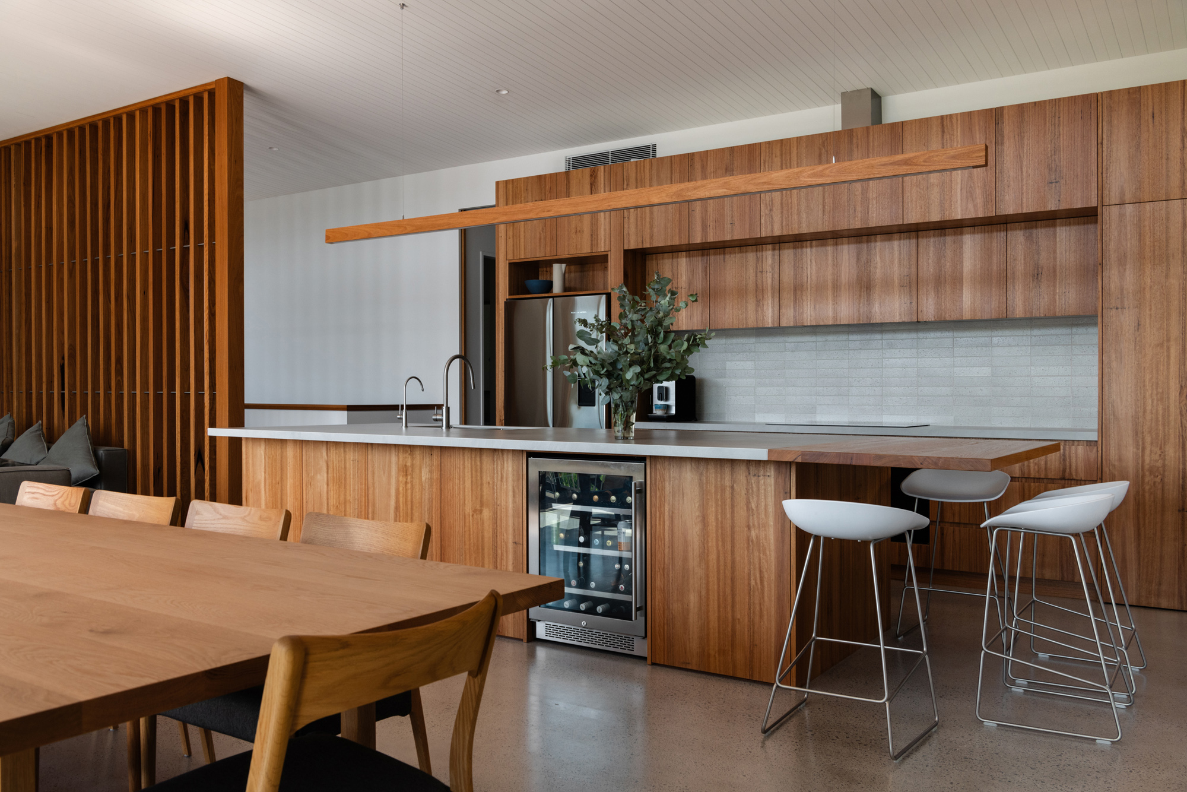
Recycled and reclaimed materials feature wherever possible. Locally sourced salvaged timber was incorporated into the rear decking, while the front deck showcases a handcrafted outdoor dining table by BBM Constructions, made from timber reclaimed from the historic Killcare Wharf.
Ironbark House won the Contract Homes $1.5-$2 million category at the 2026 MBA Newcastle Excellence in Building Awards.
Project type:
Completed:
Architect:
Awards:
Master Builders NSW 2026
Winner 2026 Newcastle Excellence in Building Awards
Contract Homes $1.5-$2 million
We are incredibly pleased that we trusted Brent and the BBM Constructions team to build our dream home. Working with them was an absolute delight, and the finished product is just sensational! Brent’s friendly, yet professional approach throughout the whole process was extraordinary. His infectious enthusiasm and absolute determination for a quality finish made us extremely comfortable that we had made the right choice.
Brent was always available whenever we needed him and we were very impressed with the level of transparent and open communication throughout the build. His employees and various tradesmen were excellent, and if we were to build again we would certainly be keen to engage BBM Constructions. We have absolutely no hesitation in recommending Brent and his team to anyone. Thank you!
Ironbark House
Servicing the lower Central Coast – from Patonga to Killcare to Terrigal.