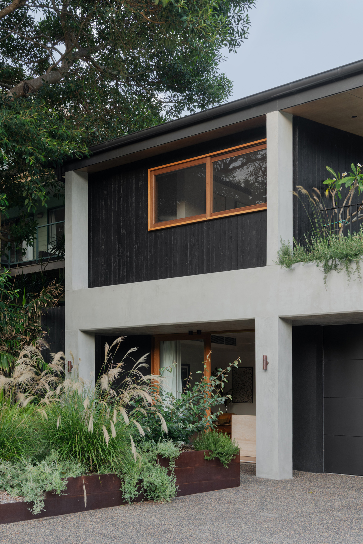
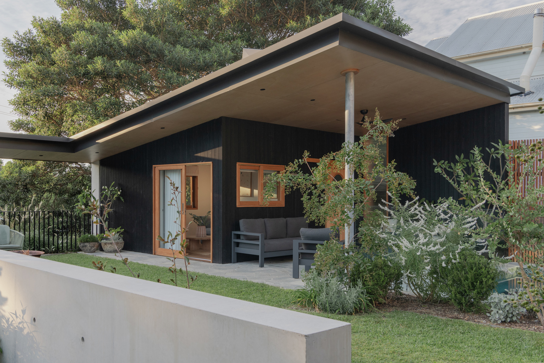
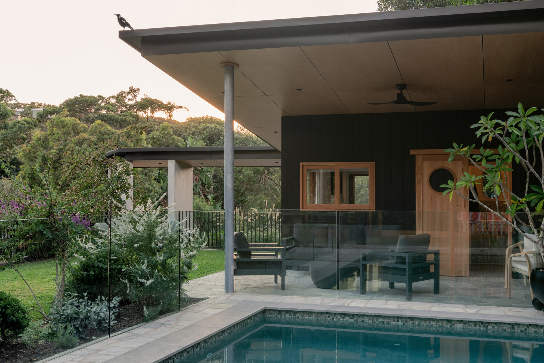
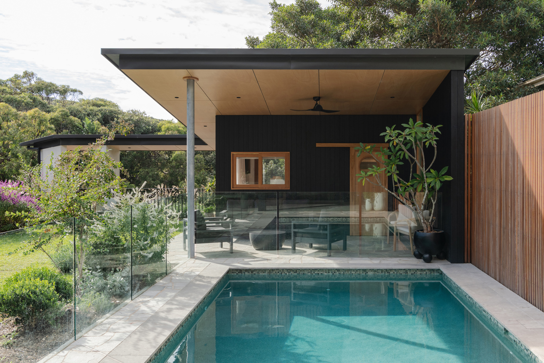
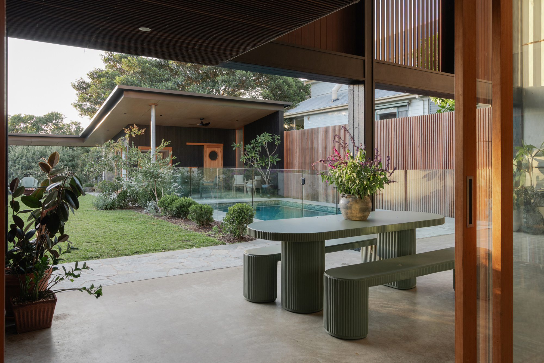
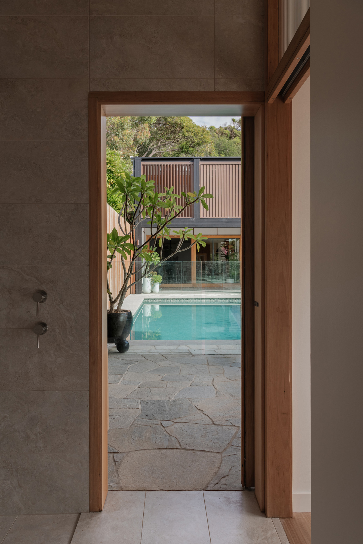
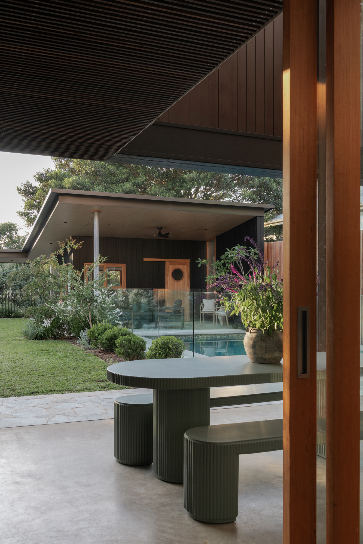
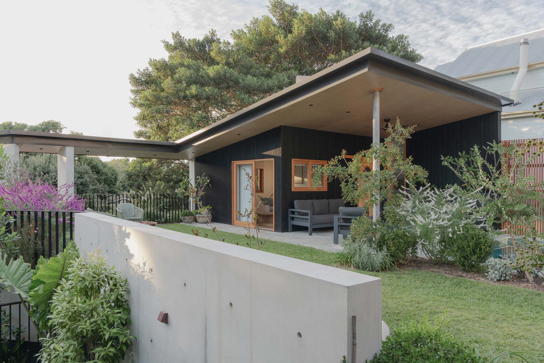
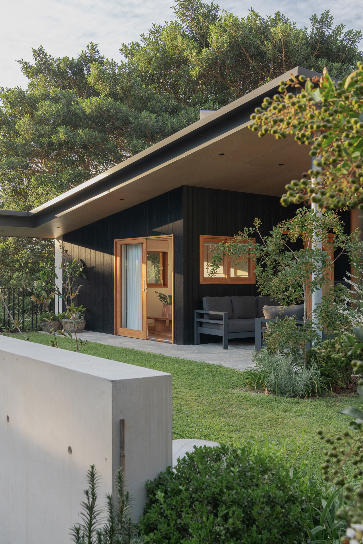
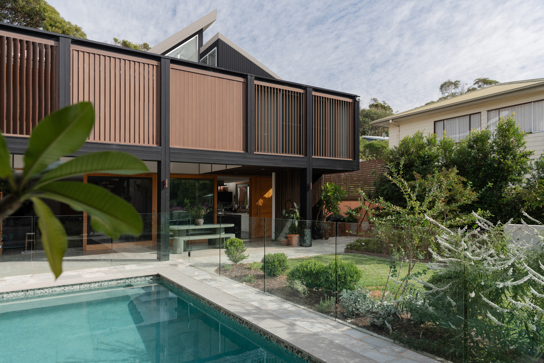
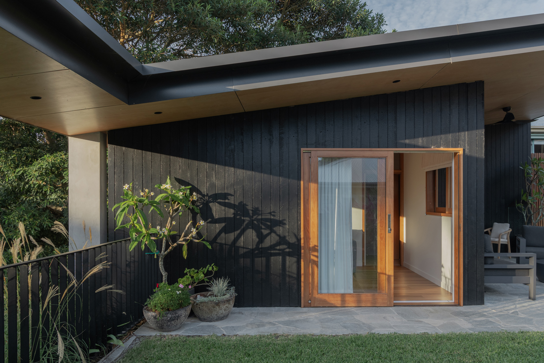
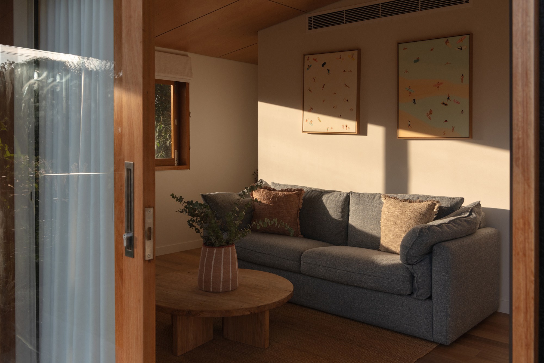
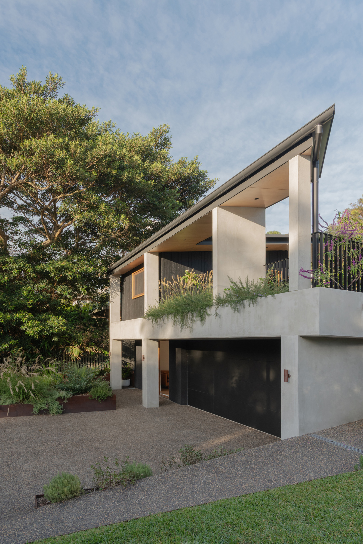
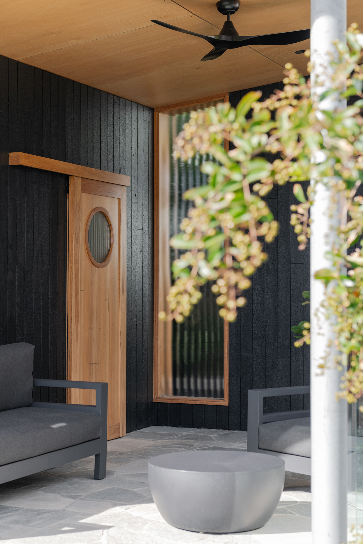
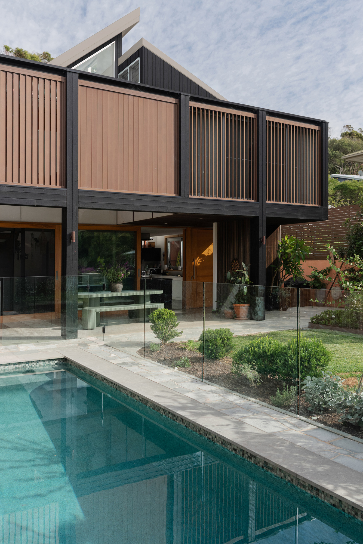
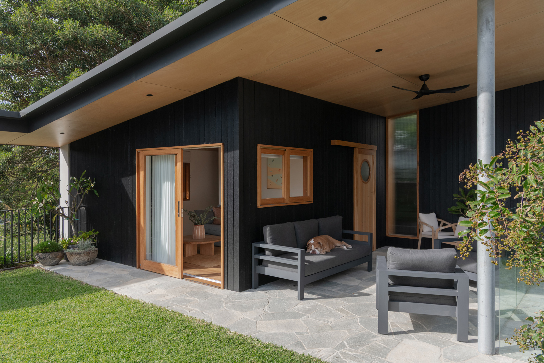
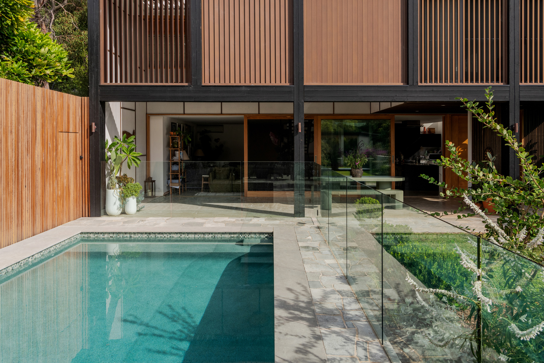
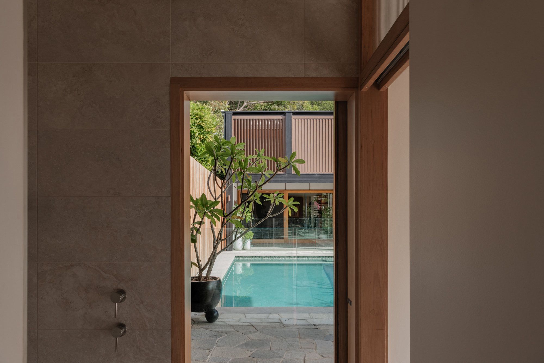
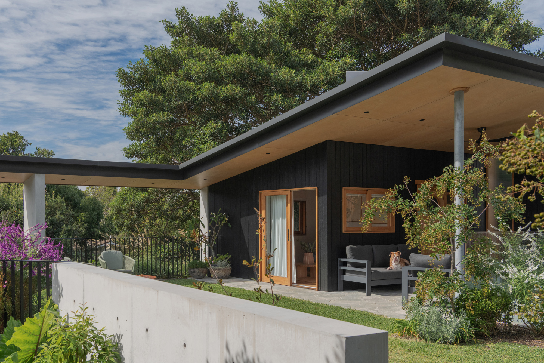
Designed by Dianna Thomas Architect, Figtree House was sold with a DA still in place for an in-ground pool, double garage and studio to complete the build. The new owners were keen to realise the architect’s vision in partnership with BBM Constructions.
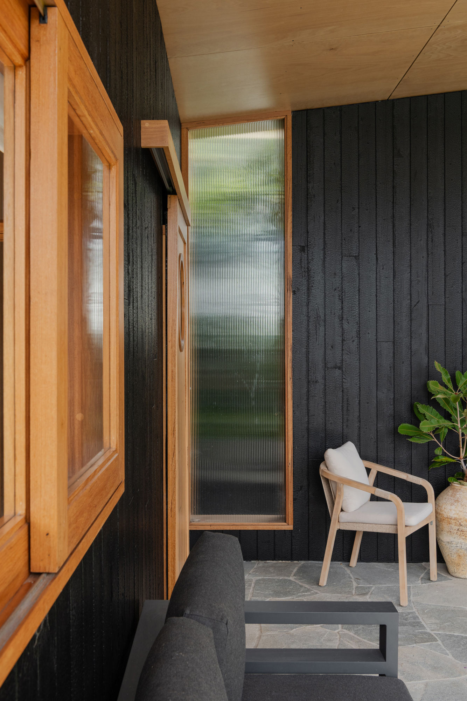
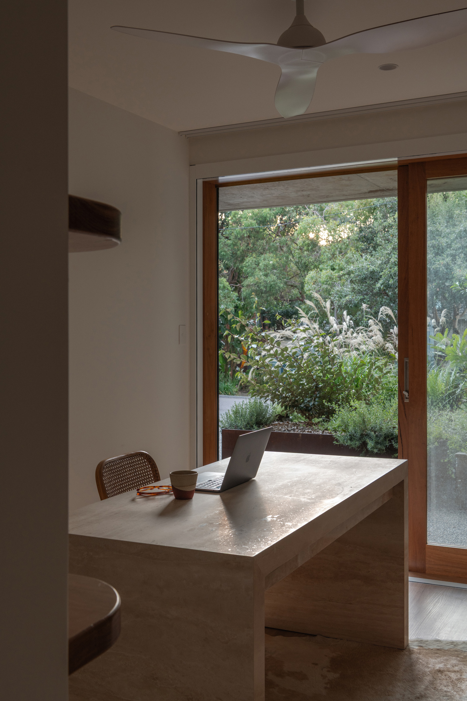
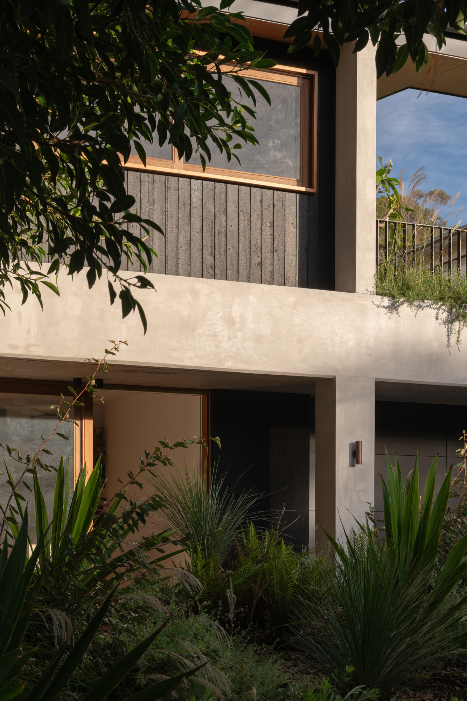
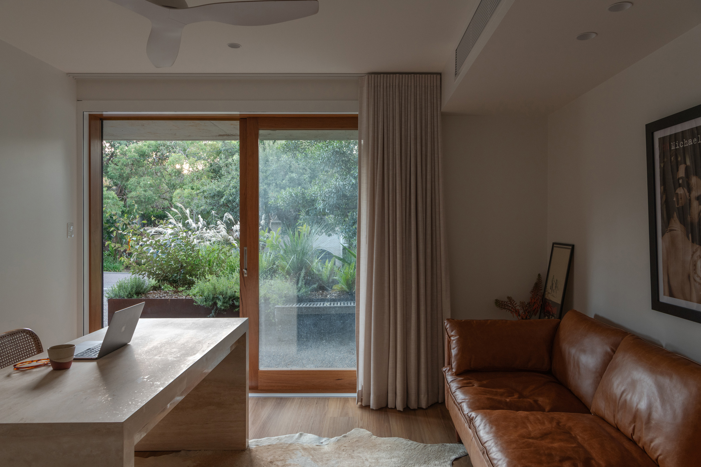
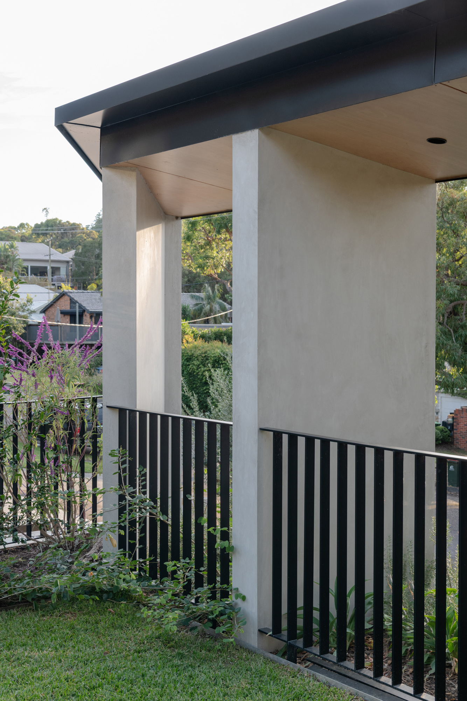
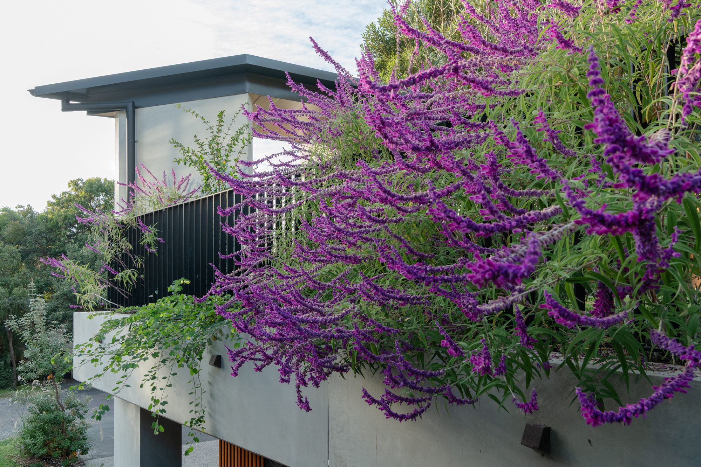
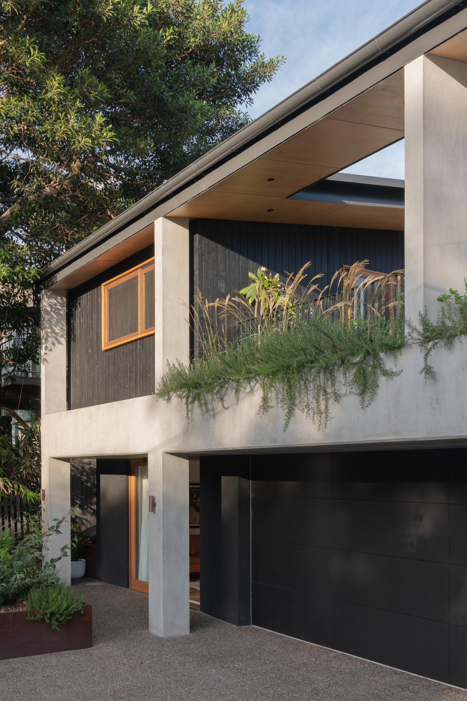
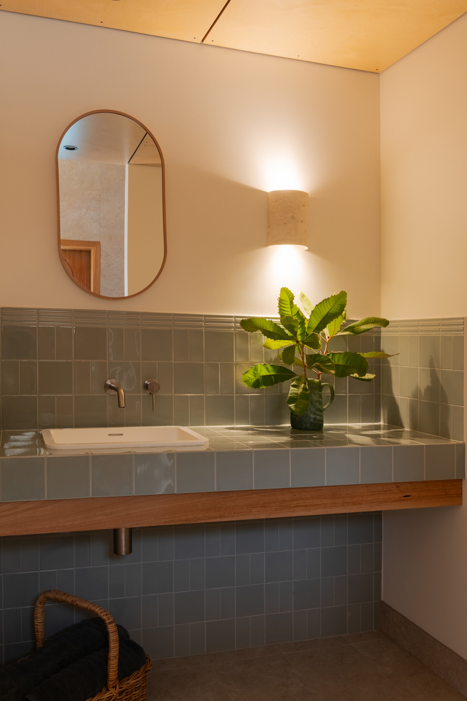
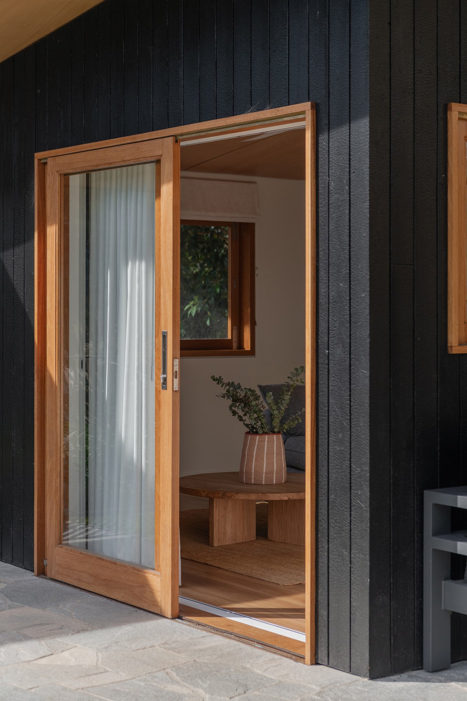
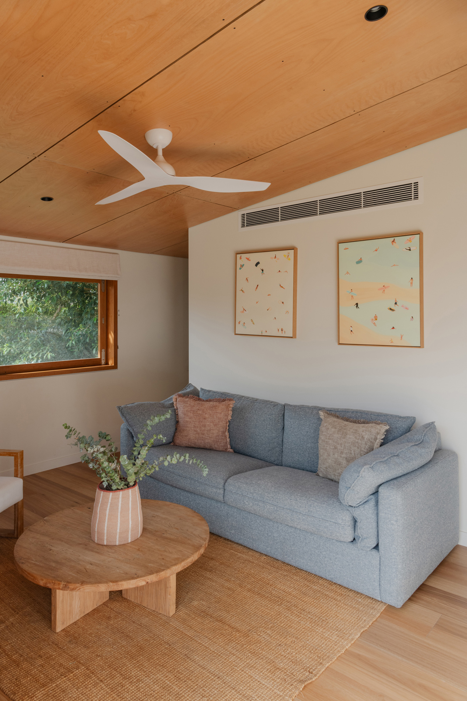
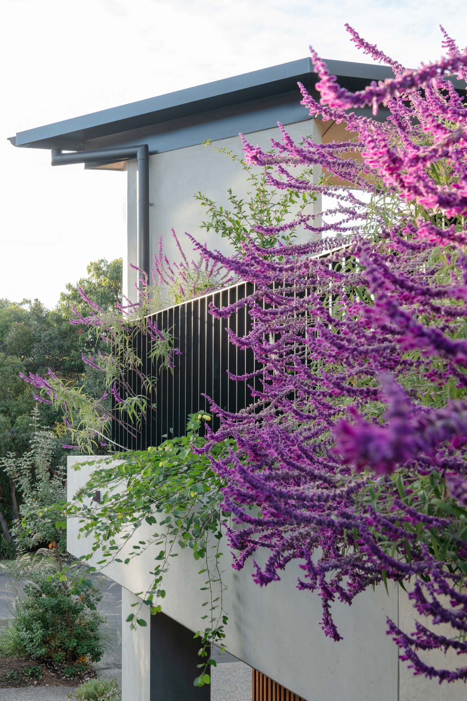
Completed in late 2025, this multi-element addition features Shou Sugi Ban cladding, microcement render finishes, express joint ply soffits and internal ceilings, off-form concrete retaining walls and striking blackbutt timber windows, doors and privacy screens – all handcrafted by BBM Constructions. The choice of materials complements the existing house and the flow of Bluestone crazy paving from the house to the studio successfully connects the two areas.
The result has exceeded all expectations and delivered some very special spaces: a beautiful garden, pool and extra living areas for the whole family to enjoy.
Project type:
Extensions and Renovations
Completed:
2025
Architect:
Dianna Thomas Architect
We were thrilled when BBM Constructions became available to build the extension on our house as we have always admired the beautiful buildings Brent has constructed over the years. Brent’s strengths are his positive attitude, his extremely approachable nature and his creative vision to find beautiful solutions to issues as they arise throughout the building process.
Brent has an impressive team of skilled builders and tradespeople who he has built a strong relationship with over the past decade, and you can tell that their relationship is built on a foundation of trust and a desire to build top quality and high functioning spaces. The quality of the work is top notch. We really enjoyed working with Brent and the whole BBM team and absolutely love how the extension has transformed the way we live and connect in our home.
Lucy and Dave Moore
Figtree House
NEW HOMES, EXTENSIONS & RENOVATIONS
Servicing the lower Central Coast – from Patonga to Killcare to Terrigal.